

A qualified outdoor kitchen contractor in Connecticut should hold an active Home Improvement Contractor registration, carry appropriate insurance, provide a written contract, explain permit responsibility, and coordinate properly licensed electrical, plumbing, gas, or heating professionals when those trades are required. Connecticut requires home improvement contractors to register before advertising or beginning covered work. Electrical, plumbing, heating, and similar specialty work requires the appropriate state trade license.
The written contract should identify the scope, materials, price, payment schedule, project dates, contractor registration number, permit responsibility, and three-business-day cancellation right.
Why Outdoor Kitchen Contractor Selection Matters
Connecticut freeze-thaw cycles place repeated pressure on patios, masonry islands, utility trenches, and concrete slabs. A heavy kitchen built over weak soil or a shallow base may settle unevenly even when the visible masonry initially looks perfect.
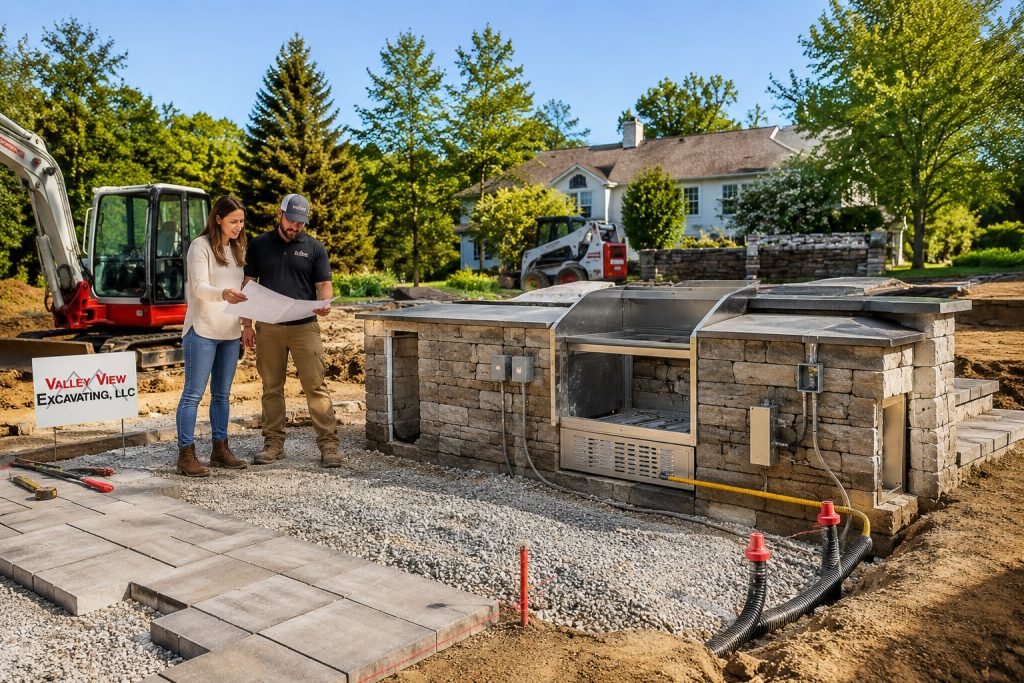
When a new cooking area includes pavers, the supporting patio must also be built for the weight of masonry, countertops, appliances, and seasonal ground movement.
Red Flag 1: No Connecticut Registration Number
Connecticut requires covered home improvement contractors to register with the Department of Consumer Protection. The registration number should appear in advertising and contracts. Homeowners can verify the registration and review complaint information before signing.
Ask:
- What is your current HIC registration number?
- Does the business name on the registration match the contract?
- Will licensed subcontractors complete regulated trade work?
Registration is not the same as an electrical, plumbing, or heating license. A contractor coordinating the project should identify who will perform each regulated connection.
Red Flag 2: One Person Claims to Handle Every Trade
Outdoor kitchens often require several specialties. Gas piping, water supply, drains, receptacles, refrigeration, lighting, and dedicated electrical circuits should not be assigned casually.
Connecticut requires appropriate licenses for electrical, plumbing, heating, and related work.
Ask the builder to provide a trade coordination sequence such as:
- Excavation and rough grading
- Aggregate base and compaction
- Utility trenching and rough connections
- Concrete or paver foundation construction
- Masonry island installation
- Countertop and appliance placement
- Final utility connections and inspections
A clear sequence reduces rework and prevents newly installed surfaces from being opened for forgotten utility lines.
Red Flag 3: Permits Are Dismissed as Unnecessary
Permit requirements depend on the municipality and project scope. Gas, electrical, plumbing, structural, and covered outdoor kitchen work may trigger separate reviews or inspections. Connecticut advises that required permits must be obtained before work begins, whether the homeowner or contractor submits the application.
Ask:
- Which permits does this design require?
- Who will submit each application?
- Are permit fees included?
- Who schedules inspections?
- Will final approval be provided before closeout?
Our guide to local excavation permitting explains why municipal requirements should be reviewed during planning rather than after excavation starts.
Red Flag 4: No Written Foundation Specification
A proposal that says “install outdoor kitchen” does not explain how the structure will be supported.
The scope should identify excavation depth, soil removal, aggregate type, compaction method, concrete thickness, reinforcement, paver base construction, and drainage strategy. Existing patios should be evaluated before heavy masonry is added.
Ask:
- What supports the kitchen island?
- How will the base handle freeze-thaw movement?
- Is the existing patio rated for the added weight?
- What warranty covers settlement or base failure?
Red Flag 5: Drainage Is Not Included in the Plan
Water should move away from the house, appliance openings, cabinets, and masonry foundation. Poor grading can trap runoff around the kitchen or direct it toward basement entries and patio edges.
Ask how surface pitch, downspouts, nearby slopes, and discharge areas affect the design. Projects with existing water problems may require yard drainage solutions before the kitchen is built.
Red Flag 6: The Quote Is a Single Lump Sum
The cost to build an outdoor kitchen in CT depends on site access, excavation, foundation work, masonry, counters, appliances, utility distances, permits, and drainage. National 2026 estimates place many projects between approximately $6,304 and $27,087, but custom masonry kitchens with extensive site work or utility installation can exceed that range.
Request separate pricing for:
- Excavation and base preparation
- Patio or concrete work
- Masonry and countertops
- Appliances
- Electrical, gas, and plumbing
- Drainage
- Permits
- Cleanup and restoration
Itemized pricing makes competing proposals easier to compare.
Red Flag 7: No Written Warranty or Closeout Process
Verbal promises provide little protection after the crew leaves. The contract should explain workmanship coverage, manufacturer warranties, utility inspections, base settlement terms, and service procedures.
Connecticut requires home improvement agreements and modifications to be written. Contracts must include project dates, the full agreement, payment terms, materials, permit responsibility, and cancellation information.
Do not make final payment until the contracted work is complete and required municipal approvals have been received.
Essential Questions to Ask an Outdoor Kitchen Builder
Before choosing among outdoor kitchen contractors near me, ask who controls the full project, who performs each regulated trade, how the foundation will be built, what permits apply, how drainage will be managed, and what warranty protects the completed work.
At Valley View Excavating, LLC, we plan outdoor kitchens from the ground up. Our focus starts with excavation, support, grading, and drainage because attractive finishes cannot correct a failing foundation. A transparent proposal should show exactly how the kitchen will be built, protected, inspected, and supported after completion.