
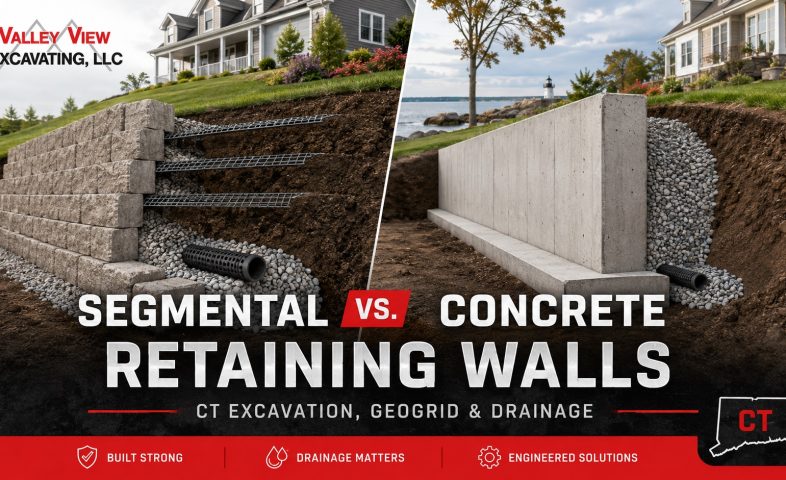
For many sloped Connecticut properties, an engineered segmental retaining wall offers an adaptable alternative to poured concrete because the system can combine a compacted aggregate base, interlocking concrete units, drainage stone, perforated pipe, and geogrid-reinforced soil. Poured concrete can also provide substantial structural capacity, but it generally requires forming, reinforcement, concrete placement, curing, and a suitable footing. At Valley View Excavating, LLC, we evaluate wall height, soil conditions, slope, groundwater, surcharge loads, drainage, and access before choosing a system. Taller segmental walls often require engineering and geogrid, while even shorter walls can require reinforcement when poor soil, steep grades, driveways, or structures increase loading. Allan Block guidance calls for reinforced-wall excavation to accommodate the engineered geogrid length, a minimum 6-inch granular base in its standard reinforced-wall detail, and dedicated drainage provisions.
Segmental Retaining Walls vs. Poured Concrete
A gravity segmental wall depends primarily on the mass, setback, and geometry of its concrete blocks to resist soil pressure. Once wall height or site loading increases, geogrid can extend back into compacted fill to create a larger reinforced soil mass.
A poured concrete wall works differently. Reinforced concrete acts as a structural wall supported by a footing, with reinforcing steel and drainage designed for the loads involved.
| Feature | Segmental Retaining Wall | Poured Concrete Wall |
|---|---|---|
| Foundation | Compacted granular leveling pad | Structural concrete footing |
| Reinforcement | Geogrid when required | Reinforcing steel |
| Drainage | Drainage stone and perforated pipe | Drainage system and waterproofing as required |
| Appearance | Modular block and textured finishes | Smooth or formed concrete |
| Slope adaptability | Excellent | Excellent with proper engineering |
| Repair flexibility | Individual units may be accessible | Cracks can require structural repair |
Neither option succeeds when excavation, drainage, or soil preparation is overlooked.
Retaining Wall Excavation Comes Before the Blocks
A retaining wall is only as dependable as the soil and base supporting it.
On a sloped CT yard, excavation may involve removing vegetation and topsoil, cutting into the hillside, establishing a level trench, removing weak material, and creating enough working room behind the wall for drainage aggregate and reinforcement.
Allan Block’s reinforced-wall guidance uses a base trench at least 24 inches wide and 6 inches deep, plus additional depth for the buried block course. Its residential guidance notes that smaller walls under 4 feet may use an 18-inch-wide trench with a 4-inch base depth, subject to the approved design and site conditions.
This is why retaining wall excavation cost cannot be estimated accurately from wall square footage alone.
Major cost factors include excavation volume, bedrock, groundwater, disposal, equipment access, wall height, geogrid length, imported stone, drainage work, and the amount of soil that must be rebuilt and compacted.
Our retaining wall contractor services address both slope stabilization and drainage rather than treating the visible wall face as the entire project.
Why the Crushed Stone Leveling Pad Matters
The first block course establishes the alignment of everything above it.
For engineered segmental systems, the excavated subgrade should be firm and properly compacted before the granular base is installed. Allan Block recommends a minimum 6-inch compacted granular base for its reinforced-wall installation method.
The base must be:
- Level from end to end and front to back
- Mechanically compacted
- Built over stable subgrade
- Wide enough for the selected wall system
- Stepped correctly where the wall climbs a slope
- Deep enough to accommodate the required buried block
A poorly prepared leveling pad can lead to settlement, rotation, uneven courses, and premature wall movement.
How Geogrid Retaining Wall Installation Works
Geogrid retaining wall installation turns the block facing and compacted soil behind it into a reinforced system.
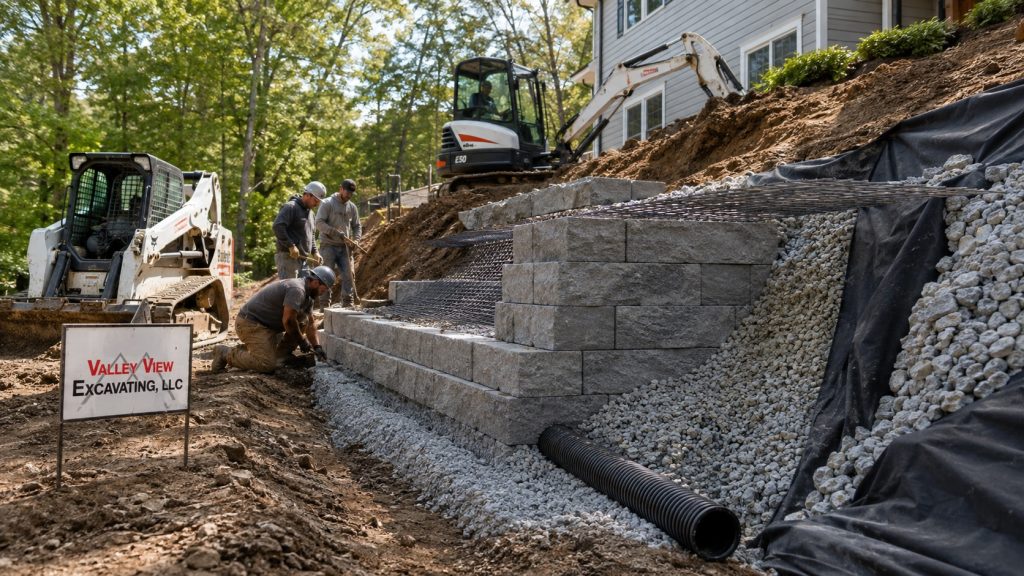
Geogrid is placed horizontally between specified block courses and extended back into properly compacted structural fill. Soil placed over the grid locks through its openings, allowing the reinforced soil mass to resist lateral loads far more effectively than the wall face alone.
Walls over roughly 4 feet commonly receive greater engineering attention, but height is not the only trigger. Allan Block notes that reinforcement needs depend on factors such as block mass, retained slopes, surcharges, and soil conditions.
A driveway, pool, building, steep uphill slope, weak soil, or groundwater can make reinforcement necessary even when the visible wall is comparatively short.
Geogrid length, strength, elevation, and spacing should come from the wall design rather than a universal DIY rule.
Retaining Wall Drainage Pipe Detail: Where the Water Goes
Water is one of the biggest threats to retaining walls.
When water becomes trapped behind a wall, hydrostatic pressure can add substantial force to the structure. Freeze-thaw cycles can make that problem even more severe in Connecticut.
A typical segmental system uses free-draining stone directly behind the blocks and perforated drainage pipe near the bottom of the wall.
Allan Block specifications call for a 4-inch perforated or slotted drain pipe at the lowest practical elevation within the drainage stone. Reinforced systems may also incorporate a separate heel drain near the back of the reinforced soil mass.
For a detailed manufacturer reference, see the Allan Block retaining wall installation guide.
The outlet matters just as much as the pipe. Drainage must discharge to an approved location rather than allowing water to remain trapped behind the structure.
Why Connecticut Sites Need a Complete Wall System
Heavy rain, snowmelt, clay soils, slopes, and repeated freeze-thaw cycles place demanding loads on retaining walls.
A structural wall should therefore be viewed as a complete system:
excavation + foundation + drainage + reinforcement + compacted backfill + wall facing
Removing any one of those components can compromise the rest.
Our related guide to segmental block vs. boulder retaining walls in Connecticut explains how soil conditions, wall geometry, reinforcement, and structural requirements affect the choice between wall systems.
Build the Wall From the Ground Back
At Valley View Excavating, LLC, we approach structural retaining walls as excavation and drainage projects first.
The block or concrete everyone sees is only the finished face. Below and behind it are the components that determine whether the wall remains stable through Connecticut rain, snowmelt, and freeze-thaw cycles.
For sloped properties, we can evaluate excavation requirements, base preparation, drainage, access, and the wall system needed before construction begins.